Est. 1979 — Los Angeles, CA

Commercial · Industrial · Residential · Design-Build

Built for generations.

Construction / General Contractor

Commercial + residential
construction since 1979.

Commercial✱Industrial✱Residential✱Design-Build✱Commercial✱Industrial✱Residential✱Design-Build✱Commercial✱Industrial✱Residential✱Design-Build✱Commercial✱Industrial✱Residential✱Design-Build✱
Plan—Permit—Build—Hand-over—Plan—Permit—Build—Hand-over—Plan—Permit—Build—Hand-over—Plan—Permit—Build—Hand-over—

01Who we are

We build spaces with purpose, precision and permanence — for owners who plan to keep what we hand them.

For more than four decades, Stonewk Construction Group has delivered towers, plants, schools and hillside homes across Southern California. We plan like engineers, build like craftspeople and stay on call long after the keys are handed over.

Founded
1979, Los Angeles
Self-performed
Concrete · Steel · Carpentry
Licence
California License B-000000 (demo)
Our story

02Sectors

Four disciplines.
One standard.

01 / 04

Commercial

Offices, hospitality and civic buildings delivered in dense city blocks without stopping the street around them.

128
projects
46M
sq ft
22
storeys, tallest
Commercial projects
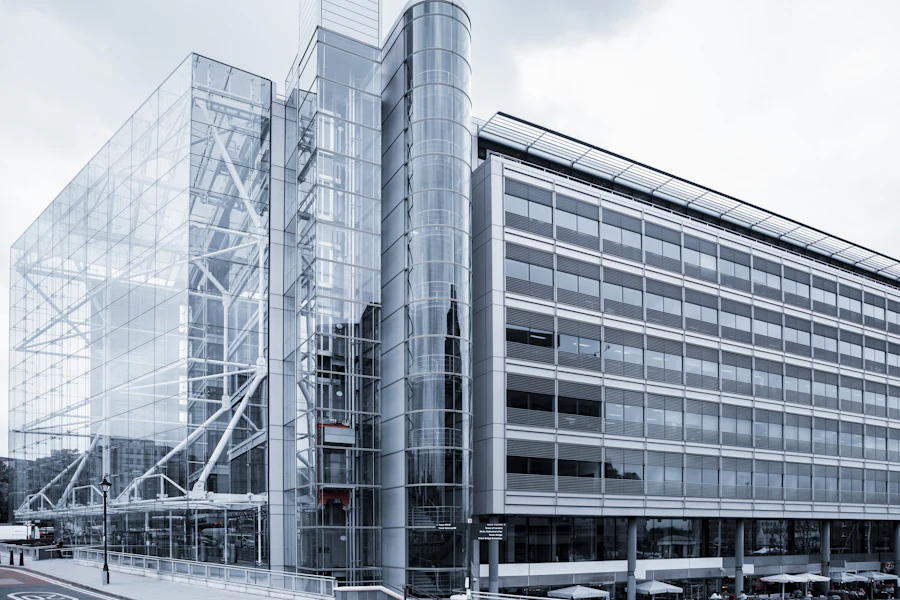
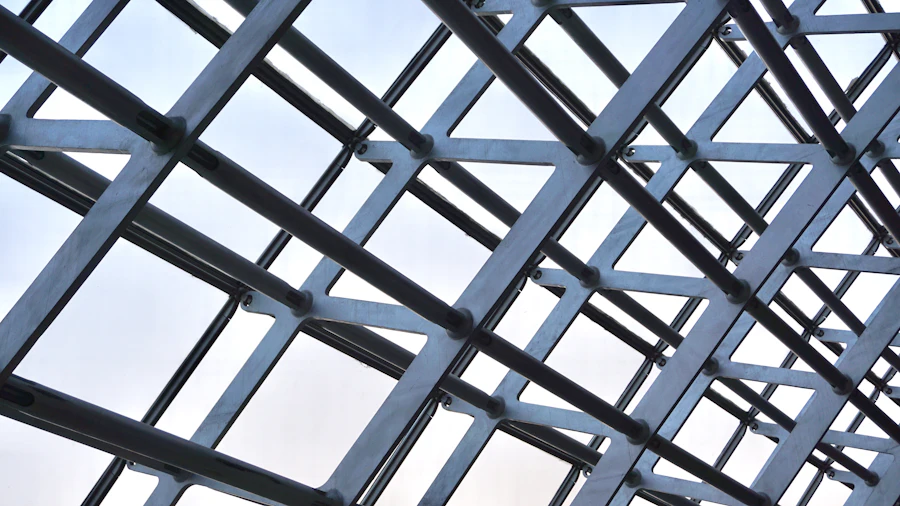
Glass and steel office buildings with a full-height glazed atrium between them
02 / 04

Industrial

Logistics hubs, manufacturing plants and cold storage — tilt-up, steel and super-flat slabs built to run 24 hours a day.

74
projects
18M
sq ft
48 ft
clear height
Industrial projects
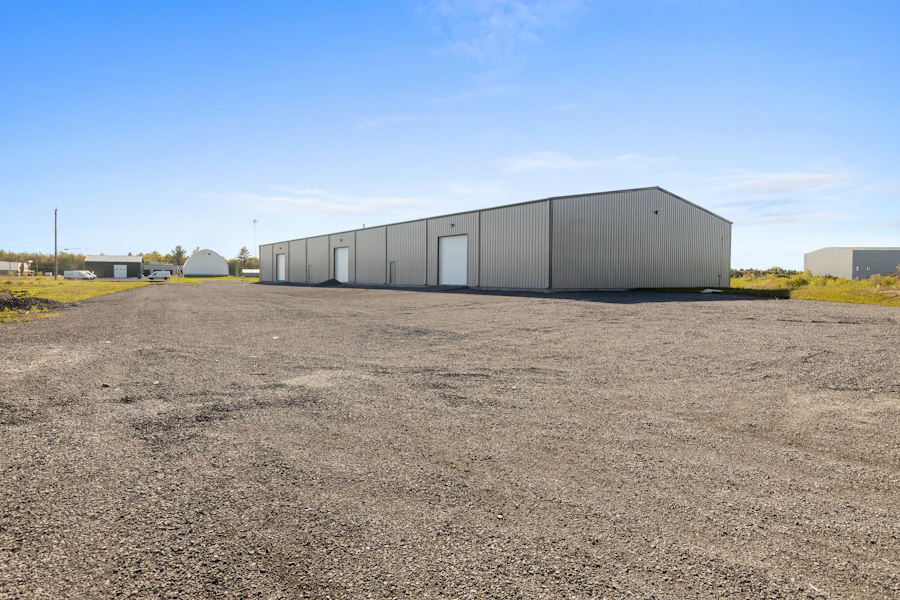
Long pre-engineered steel warehouse on a cleared industrial site under a blue sky
03 / 04

Residential

Custom hillside homes and multi-family buildings, detailed with the same discipline we bring to a tower.

96
projects
1,400
homes
14
hillside sites
Residential projects
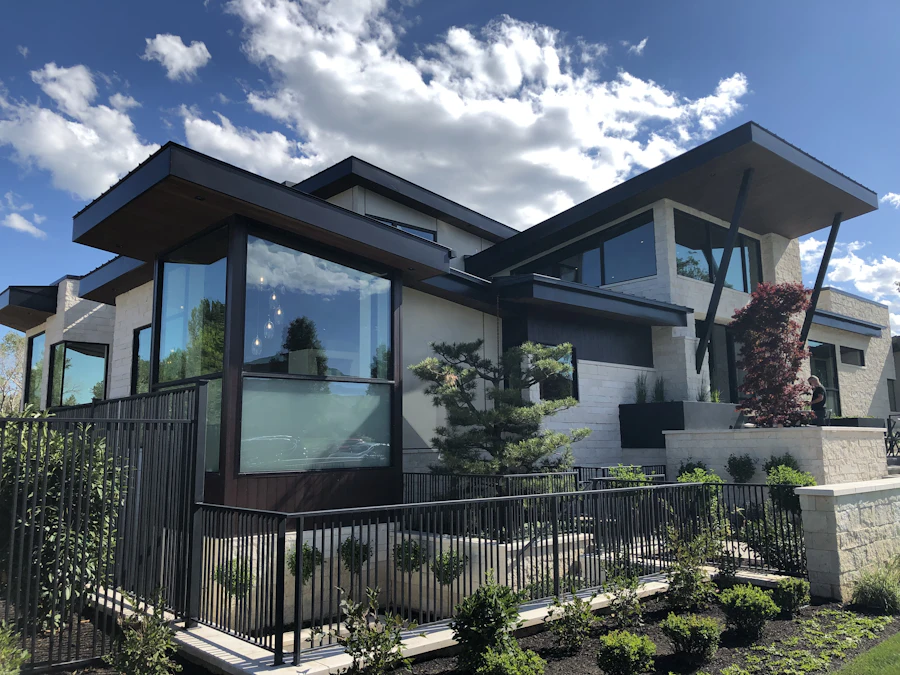
Angular modern house of dark glass and timber set into a hillside garden
04 / 04

Design-Build

One contract and one team. Architects, engineers and builders aligned from the first sketch to the keys.

41
projects
11%
avg. cost saved
1
contract
Design-Build projects
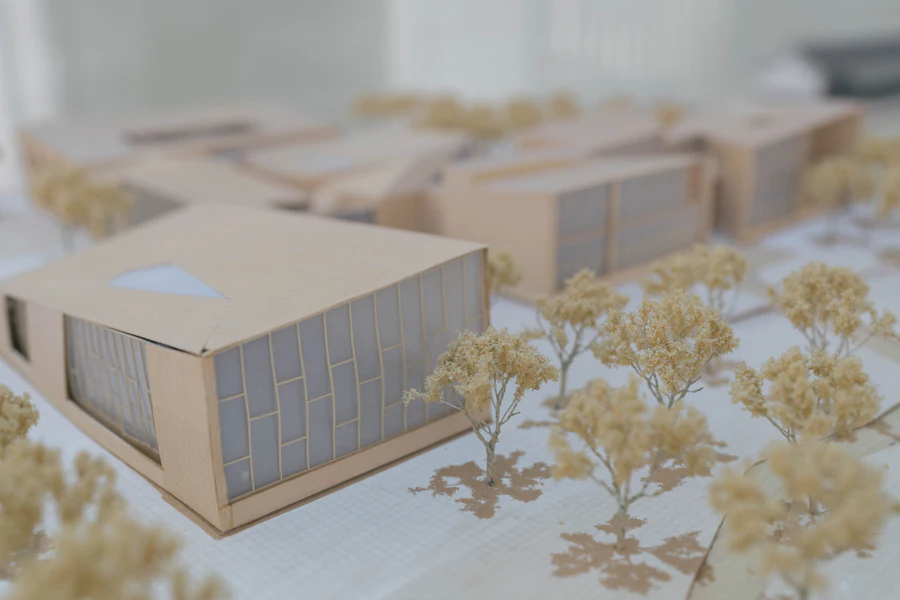
Timber and card massing model of a building on a studio table

Project counts and figures are demo values.

03Selected work

Built work.

Six recent projects — 2021 to 2025

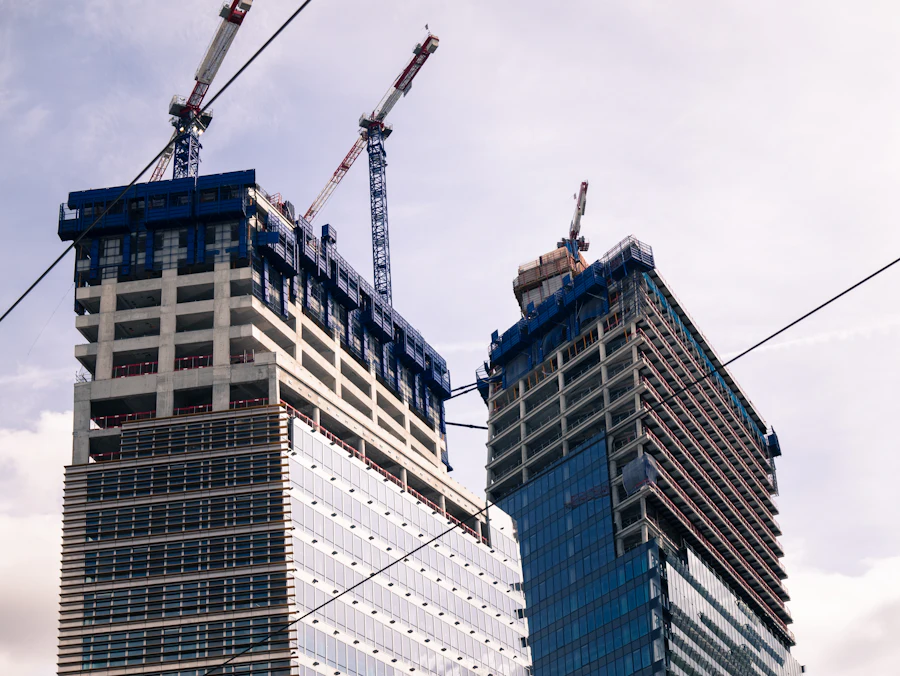
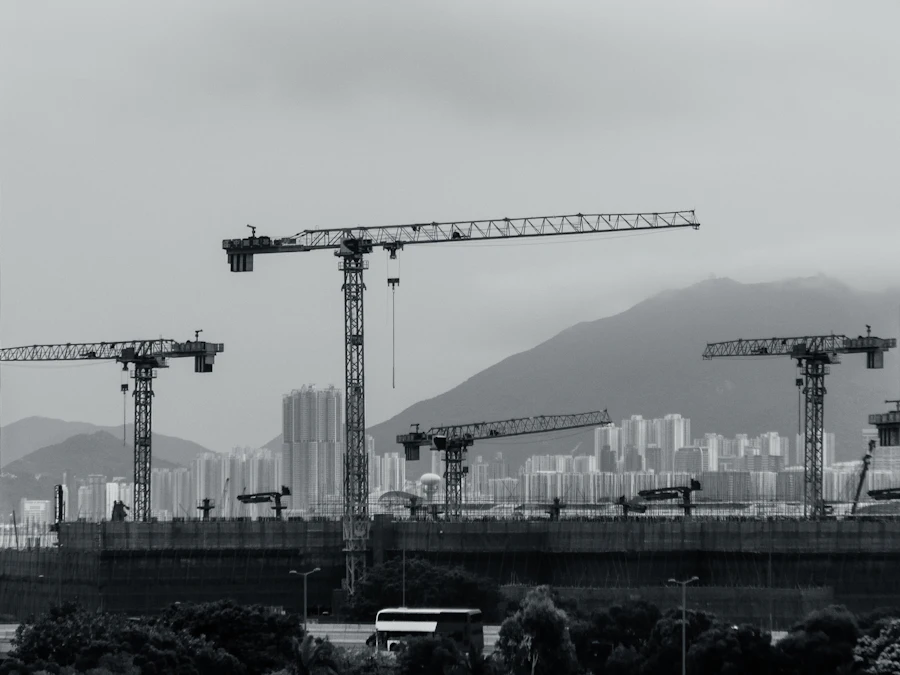
  1. Twin concrete towers rising with tower cranes on their roofs against a pale sky
    01 — Commercial

    Figueroa Exchange

    Twin 28-storey office towers over a shared podium, built on a one-acre downtown lot.

    Location
    Los Angeles, CA
    Size
    412,000 sq ft
    Budget
    $96M–$110M
    Timeline
    30 months
    Completed
    2024
    Delivery
    CM at-risk
    View project
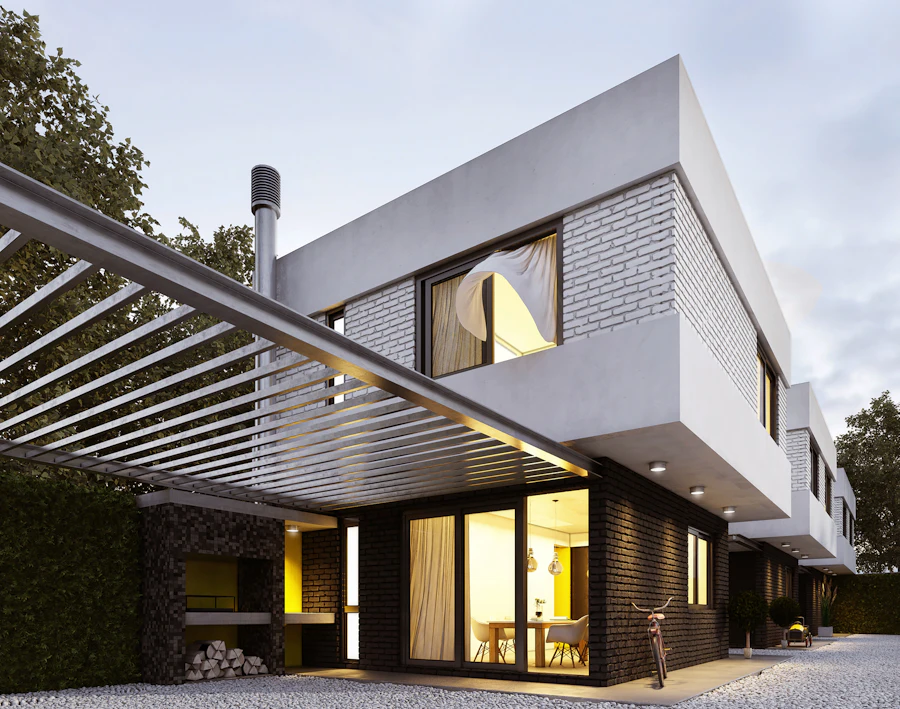
  2. White cantilevered modern house with a timber pergola and warm lit interiors at dusk
    02 — Residential

    Canyon House

    A cantilevered hillside home anchored by caissons drilled forty feet into bedrock.

    Location
    Malibu, CA
    Size
    7,900 sq ft
    Budget
    $6.5M–$7.5M
    Timeline
    16 months
    Completed
    2023
    Delivery
    Design-build
    View project
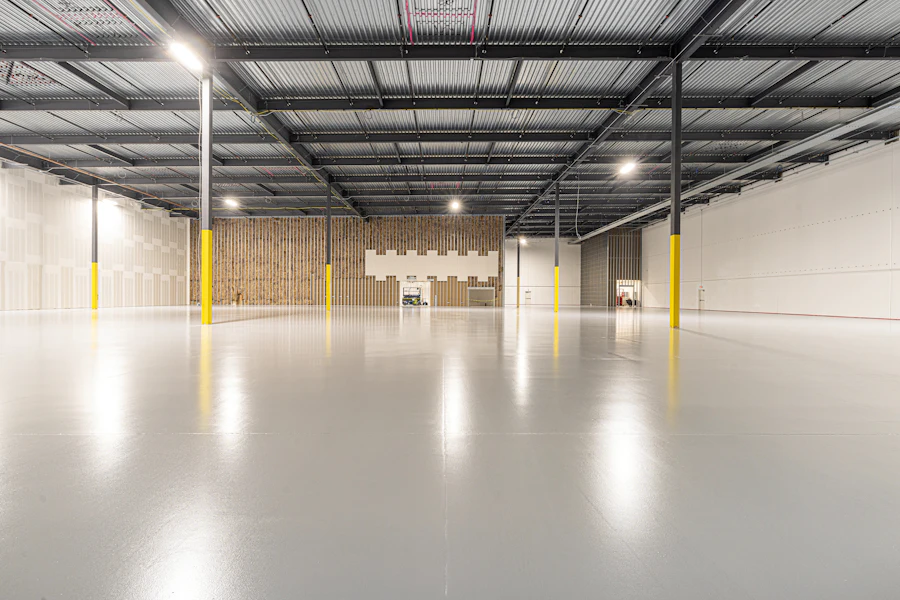
  3. Bright empty warehouse interior with a polished concrete floor and yellow column guards
    03 — Industrial

    Harbor Gateway Logistics

    A cross-dock distribution centre two miles from the Port of Los Angeles.

    Location
    Carson, CA
    Size
    540,000 sq ft
    Budget
    $82M–$94M
    Timeline
    20 months
    Completed
    2024
    Delivery
    Design-build
    View project
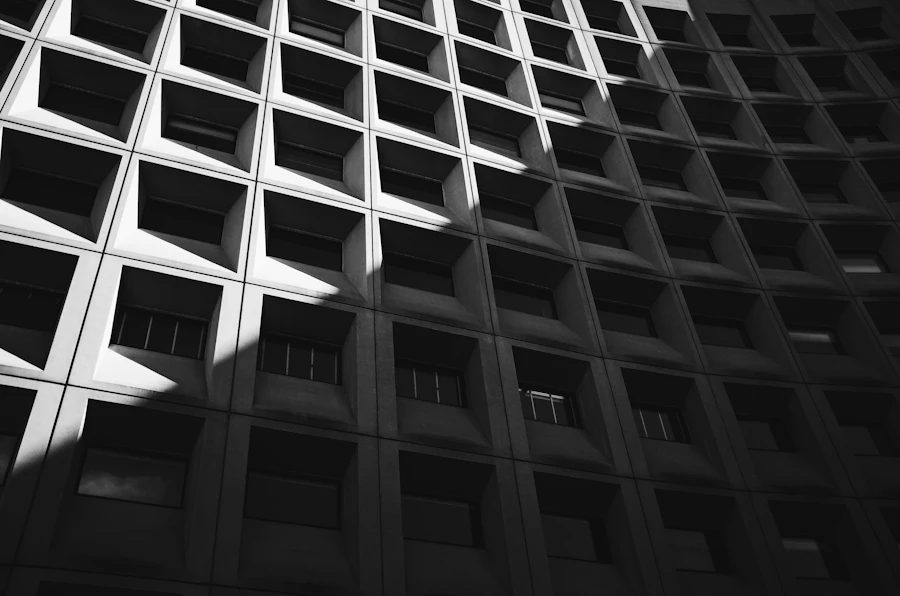
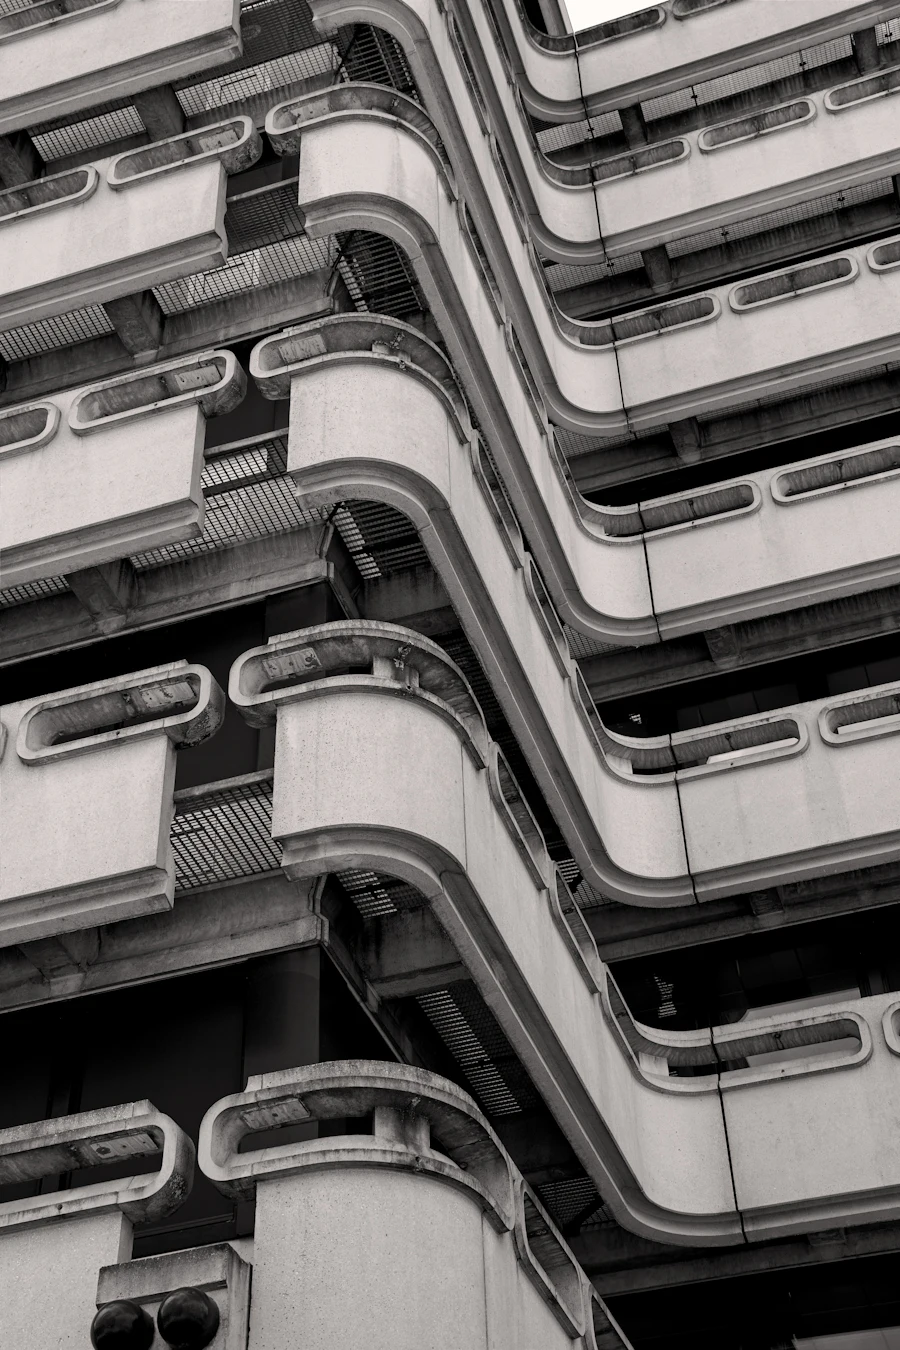
  4. Curving concrete apartment balconies stacked floor upon floor, in black and white
    04 — Residential

    Arts District Lofts

    214 loft apartments wrapped in precast balconies that curve with the street.

    Location
    Los Angeles, CA
    Size
    186,000 sq ft
    Budget
    $58M–$64M
    Timeline
    24 months
    Completed
    2022
    Delivery
    General contract
    View project
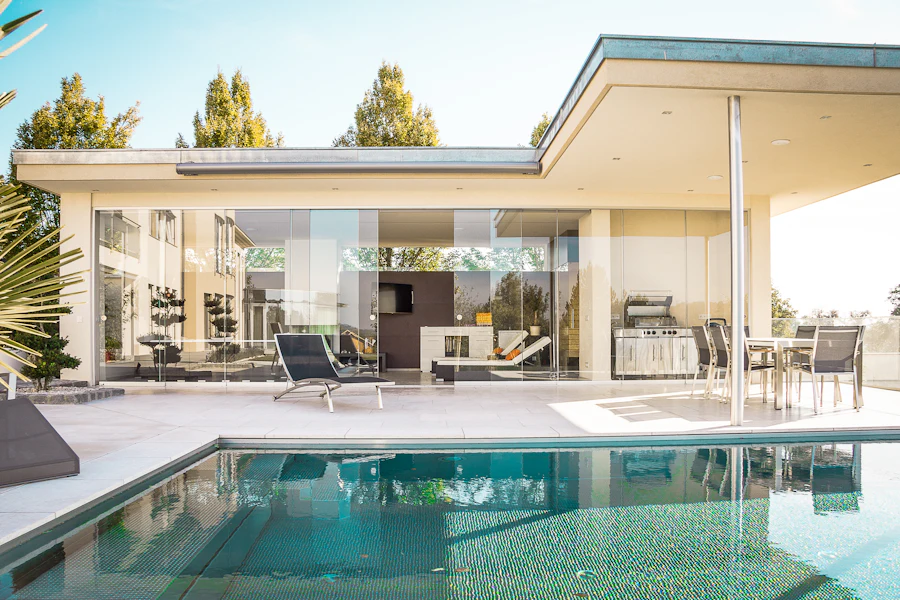
  5. Low modern pavilion with a deep roof overhang and glass walls opening onto a pool
    05 — Design-Build

    Mission Bay Pavilion

    A waterfront hotel pavilion designed and built under a single contract.

    Location
    San Diego, CA
    Size
    24,000 sq ft
    Budget
    $14M–$17M
    Timeline
    12 months
    Completed
    2025
    Delivery
    Design-build
    View project
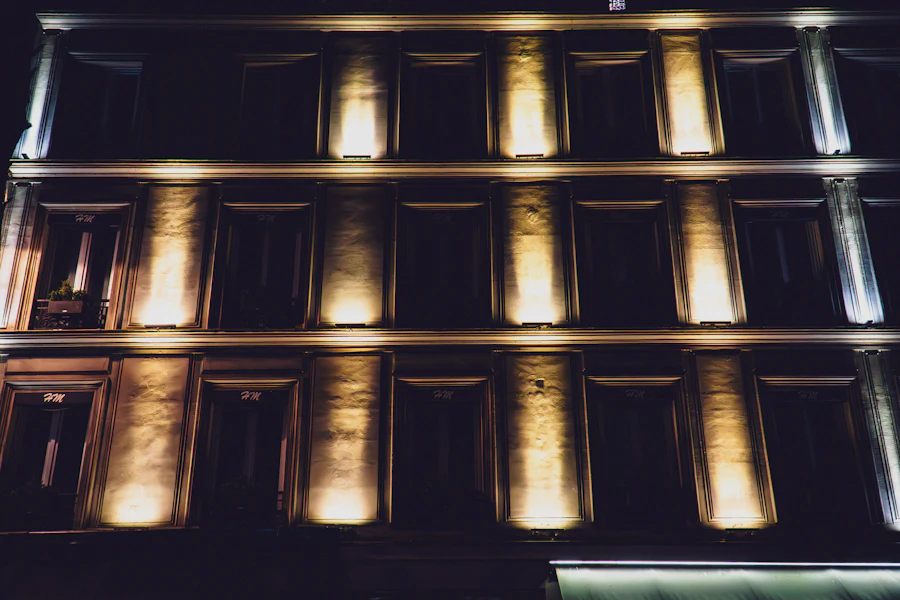
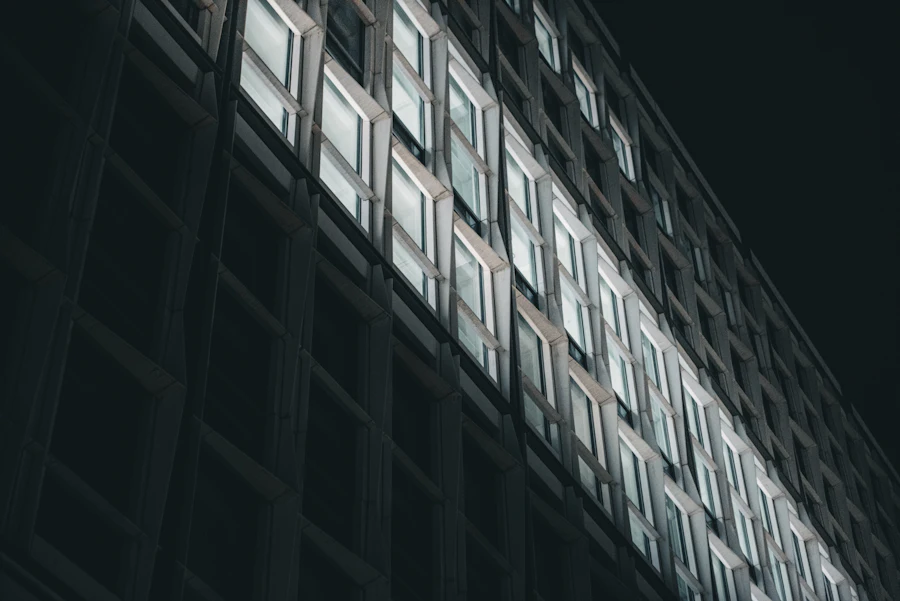
  6. Dark office facade at night with a single lit strip of windows
    06 — Commercial

    Bunker Hill Plaza

    A full facade replacement and seismic retrofit of a 1970s office tower, kept 80% occupied throughout.

    Location
    Los Angeles, CA
    Size
    268,000 sq ft
    Budget
    $71M–$80M
    Timeline
    22 months
    Completed
    2021
    Delivery
    CM at-risk
    View project
All projects

Project names, budgets and figures are demo values.

04By the numbers

Measured in decades,
not quarters.

  • 1979Year founded
  • 450+Projects delivered
  • 28M+Sq ft built
  • 98%On-time delivery
  • 600People on our payroll

Demo values for a fictional company.

05How we work

Plan. Permit.
Build. Hand over.

We coordinate every stage from planning and permitting through construction and hand-over — one team, one schedule, one number to call.

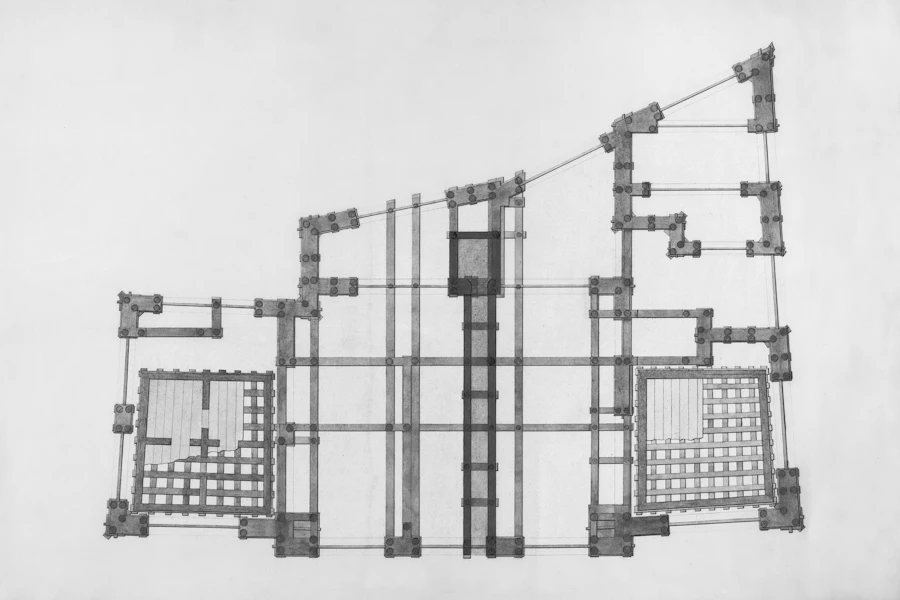
Ink floor plan drawing of a building with walls and stair cores
01 / 04
01

Plan

Every project begins with a clear understanding of the site, the people and the purpose behind the building.

  • Feasibility & site study
  • Preconstruction estimate
  • Value engineering
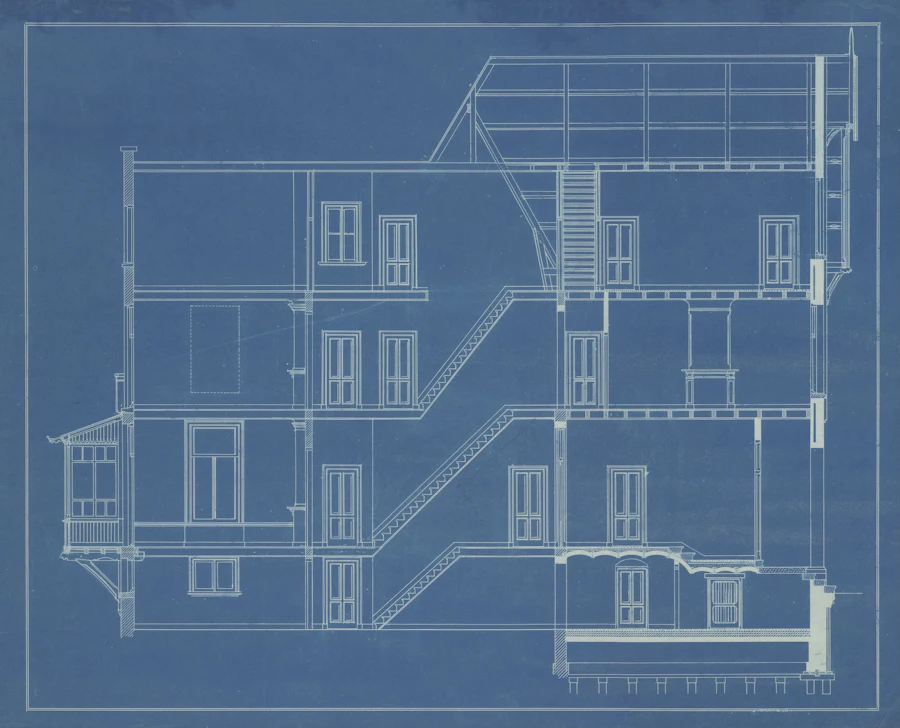
Blue architectural blueprint with a building section and elevation
02 / 04
02

Permit

We coordinate drawings, engineering and agency reviews so permits arrive when the schedule needs them.

  • Code & zoning review
  • Agency coordination
  • Trade buy-out
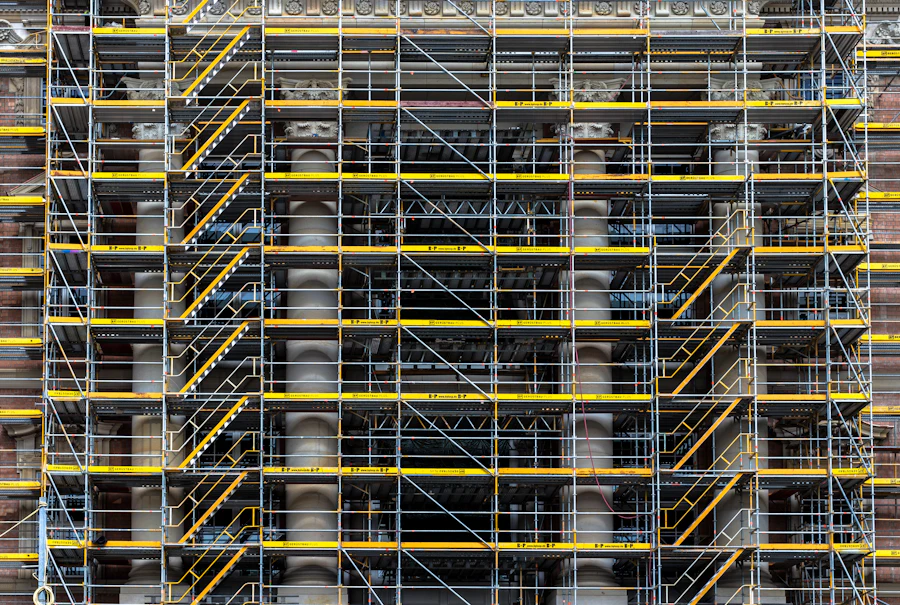
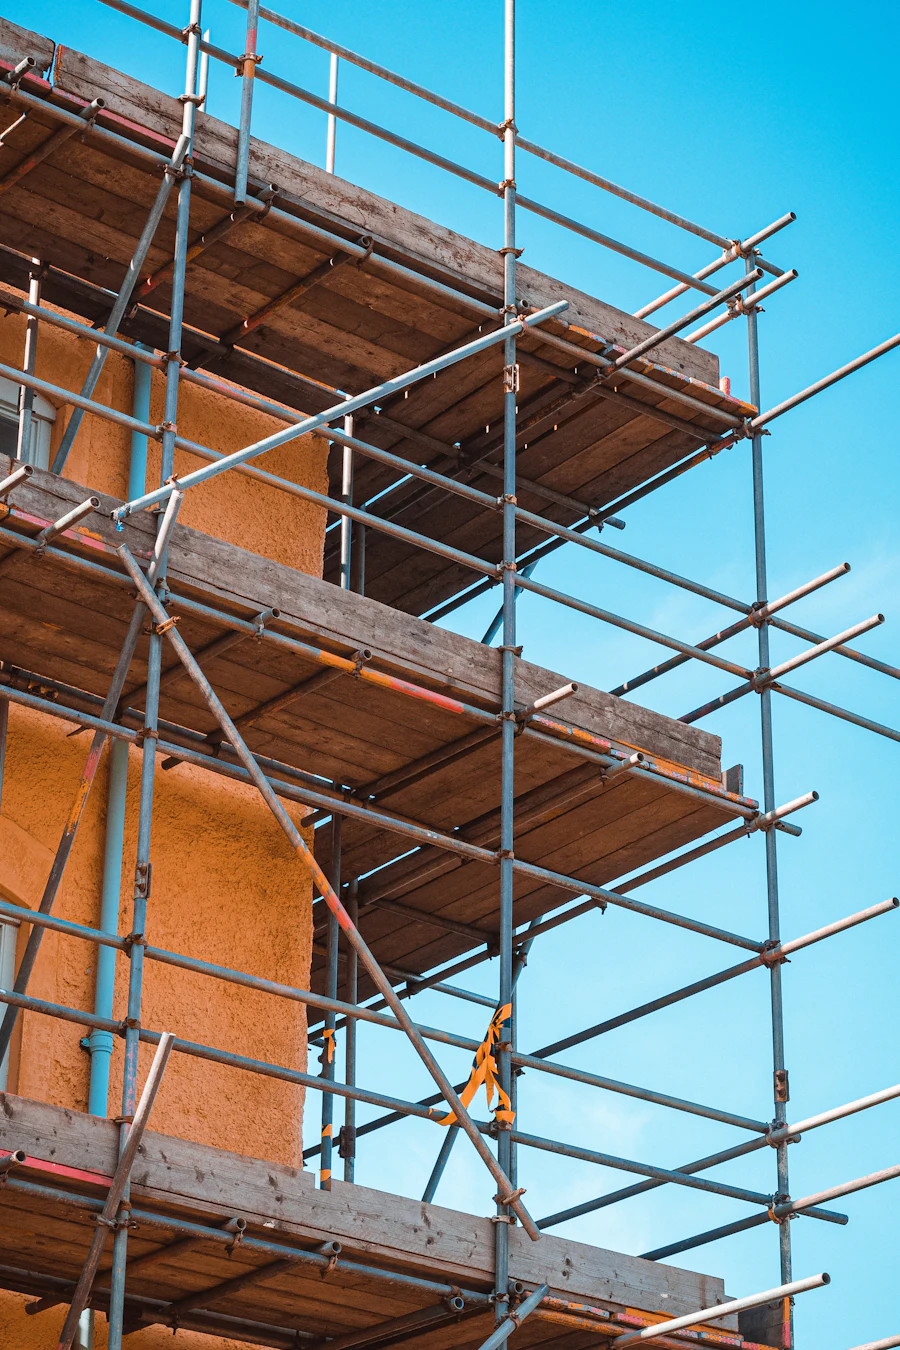
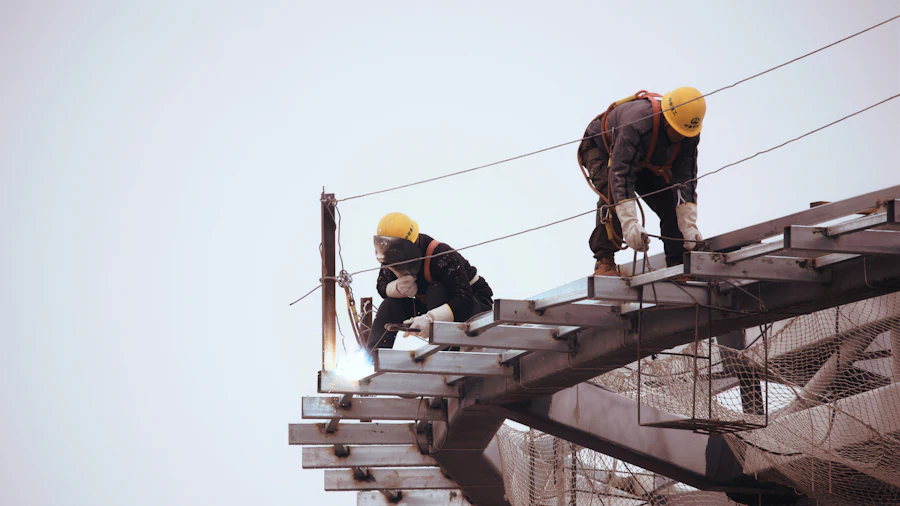
Scaffolding wrapped around a rising building against a bright blue sky
03 / 04
03

Build

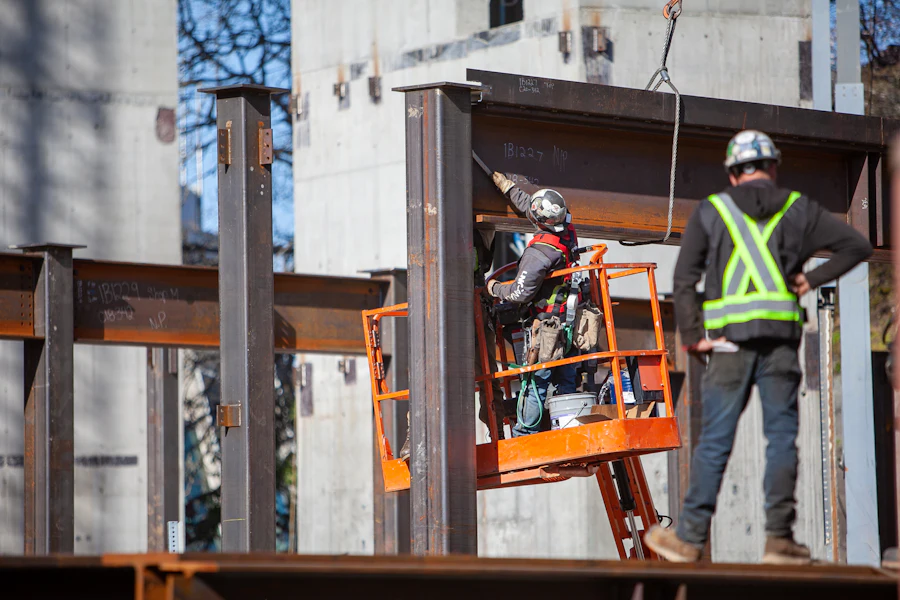
Self-performed concrete and steel, a superintendent on site every day, and a daily safety brief before the first pick.

  • Self-performed concrete
  • Daily site reports
  • Third-party QA
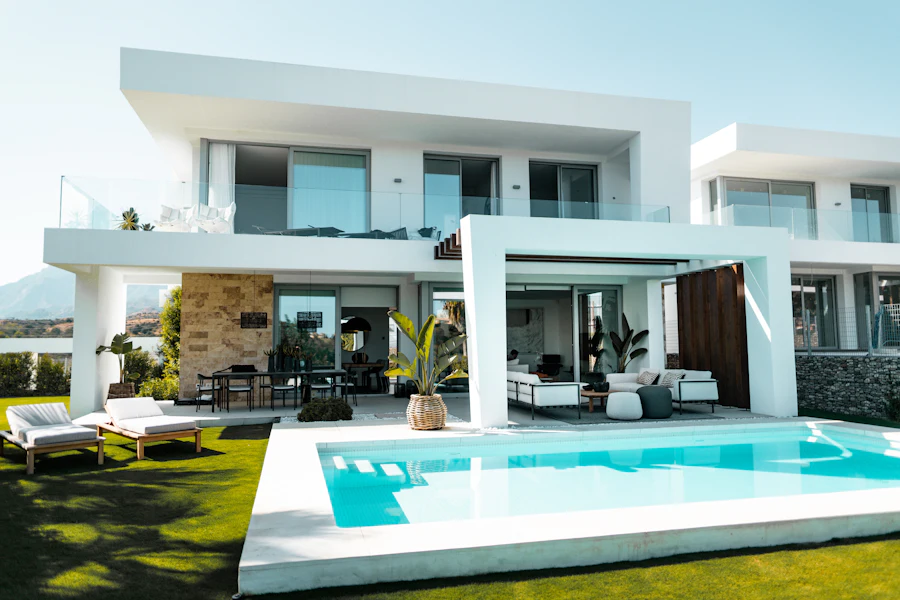
Finished white modern house with a pool and terrace in sunshine
04 / 04
04

Hand-over

Commissioned systems, trained facility teams and a complete digital record — and we stay on call through the warranty.

  • Commissioning
  • As-built model
  • 2-year warranty walk

06Safety & trust

Built with
responsibility.

Every worker goes home the way they arrived. Every owner is protected by bonding, insurance and a quality programme audited by third parties.

  • 0Lost-time incidents across 2.1M work-hours
  • $150M+Single-project bonding capacity
  • 0.62Experience modification rate (EMR)
  • 100%Insured — general, auto, umbrella & builder’s risk
  • LicensedCalifornia License B-000000 (demo)
  • BondedSurety to $150M single / $300M aggregate
  • Insured$30M umbrella and builder’s risk on every job
  • OSHA 30Every superintendent and foreman
  • Quality controlThird-party inspection at every hold point
  • ComplianceCal/OSHA, ADA, Title 24, prevailing wage

Safety, bonding and insurance figures are demo values.

07About

Engineering discipline and craftsmanship — spaces built to outlive trends.

Stonewk Construction Group began in 1979 as a three-person concrete crew in Boyle Heights. Today 600 people work across three offices, and we still self-perform the work that matters most: concrete, steel and the finish carpentry clients touch every day.

We are family-owned. The people who sign your contract are the people who answer the phone when something goes wrong — and that hasn’t changed in two generations.

—Client words

4.9Google rating · 212 reviews (demo)

“They kept the street open, the tenants happy and the schedule honest. Thirty months, zero surprises.”
Development Director — Commercial client (demo)
“Stonewk’s superintendents ran the cleanest industrial site we have ever had — and handed over two weeks early.”
VP Real Estate — Logistics client (demo)
“Building on a canyon is hard. They made it feel calm, and the house is better than the drawings.”
Homeowner — Malibu, CA (demo)

08Careers

Build your
future with us.

Contractors are always hiring — and we promote from the field. Two of our three regional VPs started as apprentice carpenters.

View open positions

Paid apprenticeships · Tuition support · 401(k) match · Weekly pay for trades

Have a project in mind?
Let’s build it.